What to Look for in a Colorado Home Designed for Multigenerational Living Quick Answer
What to Look for in a Colorado Home Designed for Multigenerational Living
Quick Answer
When searching for Colorado homes for multigenerational living, look beyond the number of bedrooms and consider privacy, accessibility, separate living spaces, and how the home will support your family's routines over time. In Denver and the surrounding areas, the right fit might be a suburban home with a finished basement, a property with an accessory dwelling unit, or a rural home with enough space for extended family. The best choice depends on your budget, lifestyle, local land use rules, and how independently each household wants to live.
Why Are More Families Considering Multigenerational Homes in Colorado?
Multigenerational living can look different from one family to another. For some, it means grandparents moving closer to their grandchildren. For others, it involves adult children saving for their first home, aging parents who want to remain near family, or relatives sharing expenses while maintaining some independence.
Across the Denver metro area, housing costs, changing family needs, and the desire for stronger family connections can all influence this decision. Instead of purchasing separate homes, some households are exploring properties that allow two or more generations to live under one roof or on the same property.
The appeal is practical, but it is also personal. Families may appreciate having help with childcare, more opportunities to spend time together, or a familiar support system as their needs change.
However, sharing a property does not automatically mean sharing every part of daily life. Some families want a common kitchen and living room, while others prefer separate entrances, private bathrooms, and distinct gathering spaces.
Before you begin looking at homes, talk through what multigenerational living actually means for your household. Those conversations can help you identify the property features that matter most.
What Home Layout Works Best for Multigenerational Living?
A home's layout can have a greater impact on daily comfort than its total square footage. Two properties of similar size may function very differently when several generations share the space.
Look for a Main-Floor Bedroom and Bathroom
A bedroom and full bathroom on the main floor can be useful for grandparents, relatives with mobility limitations, or anyone who wants to avoid stairs.
Even if everyone currently moves comfortably between floors, consider how the home might work five or ten years from now. A layout that supports changing needs may give your family more flexibility.
Pay attention to the bathroom entrance, doorway widths, hallway clearance, and whether someone can move comfortably between the bedroom, kitchen, and living areas. Features such as a walk-in shower and minimal thresholds may also be helpful.
You do not necessarily need a fully accessible home. The goal is to understand which existing features work for your family and which improvements might be necessary.
Consider a Finished Basement or Separate Living Area
A finished basement is one option for creating additional space for an adult child, a visiting relative, or another household member who values privacy.
Look for a layout that accommodates more than a bed and sofa. Consider whether the space has a bathroom, sufficient natural light, storage, temperature control, and room for everyday activities.
If a separate entrance or kitchenette is important, verify what already exists and what changes would be permitted. A finished basement is not automatically an approved independent dwelling unit.
In Colorado, basement bedrooms and living areas may also raise questions about permits, ceiling height, emergency escape openings, ventilation, and other building requirements. Have the appropriate professionals evaluate the space before relying on it as a separate residence.
Think About Sound, Storage, and Everyday Privacy
Privacy is not only about having a separate entrance. Sound travels through floors, hallways, and shared mechanical spaces. Limited storage can also create friction when several households occupy one home.
If possible, look for bedrooms separated from busy gathering areas, adequate closet space, and room for personal belongings. Two living areas can make a meaningful difference when one generation wants a quiet evening and another wants to entertain.
The practical question is simple: Can everyone spend time together without feeling that they have to be together all the time?
Should You Choose a Denver Suburban Home or a Rural Property?
The choice between suburban and rural living depends on how your family wants to spend its time. Neither setting is inherently better, and the trade-offs can look different depending on work schedules, transportation needs, and long-term plans.
What Are the Advantages of Suburban Multigenerational Homes?
In communities around Denver, including Arvada, Lakewood, Littleton, Thornton, and parts of Aurora, buyers may find established neighborhoods with larger floor plans, finished basements, and convenient access to shopping, medical services, and everyday amenities.
For families with school-age children, working adults, and older relatives, proximity to services can simplify daily routines. A home near transit or major roads may also help household members maintain independence without relying on one driver.
The main considerations are often lot size, neighborhood restrictions, parking, and whether the property can legally accommodate the type of separate living arrangement your family wants.
A home that appears suitable in an online listing may still need careful review before you assume a basement apartment or additional dwelling is permitted.
When Does a Rural Colorado Property Make Sense?
For some families, a property outside the Denver metro area offers something different: more outdoor space, room for hobbies, and a quieter setting.
Areas around Elizabeth, Parker's more rural surroundings, Castle Rock's outskirts, and communities farther along the Front Range may offer properties with larger lots or acreage. Availability, pricing, infrastructure, and permitted uses vary considerably by location.
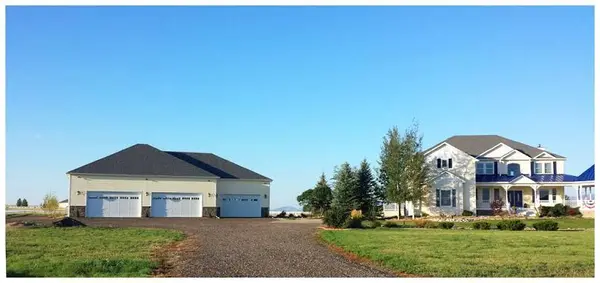
A rural property can be appealing if your family wants a detached guesthouse, space for gardening, or room for horses and other animals. However, acreage alone does not guarantee that you can build another residence or divide the property into separate living areas.
Before pursuing a rural home, investigate access to utilities, road maintenance, internet service, water availability, septic capacity, and emergency services. Longer drives to work, schools, and medical appointments can also affect the household's daily experience.
If you want to explore options, you can start here: https://www.yourwunderhome.com/listing
What If Your Family Wants a Horse Property?
For families interested in equestrian living, a horse property may offer room for both multigenerational housing and outdoor activities. However, the property needs to work for the people as well as the animals.
Consider the location of barns, paddocks, arenas, driveways, and potential living areas. Will visitors or relatives have to cross active horse areas to reach the house? Is there sufficient separation between animal facilities and outdoor gathering spaces?
Also investigate local rules regarding the number of horses, accessory structures, setbacks, manure management, and additional residences. These requirements can differ between municipalities and unincorporated counties.
Water deserves particular attention. Confirm the property's water source, applicable well permit conditions, and whether the available supply can support the intended household and permitted uses. Do not assume that a domestic well allows unrestricted irrigation, livestock use, or additional dwelling units.
What Zoning and Building Rules Should You Check Before Buying?
One of the most important steps in buying a multigenerational property is confirming how the home can legally be used.
A property may have enough physical space for two households but still be restricted to one dwelling unit. Local zoning, building codes, recorded restrictions, and utility requirements can all affect your plans.
Is a Basement Apartment or In-Law Suite Legal?
Start by asking the local planning or building department what is permitted at the specific property address.
Clarify whether the existing space is an approved accessory dwelling unit, a permitted secondary living area, or simply a finished basement. Ask about requirements for separate entrances, kitchens, parking, occupancy, fire separation, and permits.
Rules vary by jurisdiction and can change. Requirements in Denver may differ from those in Douglas, Arapahoe, Jefferson, or Adams County communities.
If a listing advertises an in-law suite, verify what that description means. Marketing language does not establish legal occupancy or approval for an independent dwelling.
Can You Add a Detached Guesthouse or ADU?
An accessory dwelling unit, commonly called an ADU, is a secondary residential unit associated with a primary home. Depending on the jurisdiction, it may be attached, created within an existing structure, or built separately.
Before assuming an ADU can be added, confirm the property's zoning, applicable development standards, building requirements, utility connections, and any restrictions affecting the lot.
For rural properties, septic systems and water supplies can be particularly important. An existing system may not have the approved capacity to accommodate another household.
Ask for written guidance from the relevant jurisdiction when possible, and obtain professional assessments before committing to substantial construction costs.
What About HOAs, Easements, and Property Restrictions?
Homeowners associations, covenants, and recorded restrictions may limit certain uses or building changes even when zoning appears to allow them.
On acreage, review recorded easements for utilities, drainage, access, or other purposes. These rights may affect where you can place a new structure, driveway, fence, or outdoor living area.
If you are considering a property with multiple existing structures, confirm which improvements were permitted and whether any outstanding violations need to be addressed.
Understanding these details early can help you avoid purchasing a home based on an assumption that later proves difficult or expensive to resolve.
How Should You Plan the Budget for a Multigenerational Home?
The purchase price is only one part of the financial picture. A larger property, additional bathroom, separate living space, or rural location may introduce costs that are easy to overlook during an initial search.
Start by considering the purchase price alongside property taxes, homeowners insurance, utilities, maintenance, and any planned renovations. If several adults will contribute financially, agree on how those expenses will be divided.
If the property needs improvements, obtain estimates for the work before finalizing your plans. Converting a basement, modifying a bathroom, creating a separate entrance, or adding a detached structure can involve design fees, permits, utility work, and construction costs.
Rural homes may also require additional budgeting for private roads, wells, septic systems, fencing, outbuildings, or other property-specific infrastructure.
Financing deserves a conversation early in the process. The right approach depends on who will own the property, whose income will be considered, how the loan will be structured, and whether the home requires renovation financing.
Some clients like to begin here: https://www.yourwunderhome.com/get-pre-approved
A lender can explain available financing options and help you understand how different ownership or borrowing arrangements might affect your budget. If family members are contributing toward the purchase, consider speaking with a qualified tax or legal professional about ownership shares, inheritance planning, and what happens if someone wants to move out or sell their interest.
The goal is to make sure the arrangement feels manageable for everyone involved, not simply to qualify for a particular purchase price.
What Should You Consider for Long-Term Comfort and Resale?
A multigenerational home should meet your family's current needs without making future changes unnecessarily difficult.
Think about what might happen if an older relative eventually needs more accessible space, an adult child moves out, or your household grows. Flexible layouts, useful storage, and adaptable rooms can help the property serve different purposes over time.
Also consider how a future buyer might view the home. Separate living areas can appeal to some households, but an unusual layout or unpermitted conversion may limit options.
If resale flexibility matters to you, prioritize improvements that support everyday functionality and can be understood by future buyers. Keep permits, contractor records, warranties, and documentation for major improvements.
For rural and equestrian properties, future marketability may also depend on water arrangements, legal access, permitted structures, and the practical condition of the land.
No feature guarantees a particular resale price. Property value depends on market conditions, location, comparable sales, condition, and buyer demand. I always recommend exploring data that aligns with your priorities rather than assuming a specific improvement will pay for itself.
How Can You Tell Whether a Home Fits Your Family?
Before touring properties, have an honest conversation about how everyone expects to live.
Discuss privacy, shared expenses, parking, guests, meal preparation, pets, chores, and quiet hours. If relatives will contribute to the purchase or renovation, clarify expectations before money changes hands.
Then create two lists: features you need immediately and features you would like to have. For one family, a main-floor bedroom and two living rooms may be essential. For another, separate entrances, an outdoor workspace, or room for horses may take priority.
When touring a property, imagine a typical weekday rather than focusing only on how the home looks during a showing. Consider morning routines, working from home, visitors, and the ways family members will use shared spaces.
If you are comparing homes across Denver and the surrounding communities, you can browse available homes here: https://www.yourwunderhome.com/listing
Take your time comparing the layout, location, permitted uses, and ongoing costs. A thoughtful search can help you find a property that supports the way your family wants to live, both now and in the years ahead.
Final Thoughts: Finding the Right Home for More Than One Generation
Choosing a multigenerational home is about more than fitting everyone under one roof. It is about creating a living arrangement that balances connection, privacy, practical needs, and financial comfort.
For some Colorado families, that may mean a suburban home with a finished basement and a bedroom on the main floor. For others, it could be a rural property with room for extended family, gardens, or horses.
The right fit depends on your priorities, your budget, and what local rules allow. Taking time to evaluate the property itself, not just the listing photos, can help you make a more confident decision.
If you are thinking about buying or selling a home for multigenerational living, Gabrielle and Ryan Wunderlich are happy to be a resource as you explore your options.
Start with a conversation or learn more here: https://www.yourwunderhome.com/
No pressure, just guidance when you need it.
FAQ Section
These frequently asked questions are designed to address common buyer concerns directly and support search visibility through clear, question-based answers.
- What should I look for in a Colorado home for multigenerational living?
Prioritize a practical floor plan, private living areas, accessible bedrooms and bathrooms, sufficient storage, and space for everyone to maintain their routines. Also review the property's zoning, permits, utility capacity, and potential renovation costs before deciding whether it meets your needs.
- Where can I find Denver homes with separate living spaces for extended family?
Look for homes with finished basements, main-floor bedroom suites, separate entrances, or approved accessory dwelling units. You can explore listings across Denver, Arvada, Lakewood, Littleton, Aurora, and other surrounding communities. Verify that any advertised independent living space is permitted for its intended use.
- Can I build an in-law suite or ADU on my Colorado property?
Possibly. Whether you can add an in-law suite or accessory dwelling unit depends on local zoning, building requirements, lot conditions, utility capacity, and any applicable property restrictions. Contact the local planning and building department to confirm the rules for your specific address before starting construction.
- Is a rural Colorado property a good choice for multigenerational living?
A rural property may suit families who want more outdoor space, privacy, or room for horses and agricultural activities. However, consider commuting distances, emergency services, internet access, road maintenance, water rights and well conditions, septic capacity, and the rules governing additional residences. The right choice depends on your family's lifestyle and priorities.
- Does a multigenerational home have better resale value?
Not necessarily. Separate living areas and flexible layouts may appeal to some buyers, but resale value depends on location, property condition, market demand, comparable sales, and whether alterations are properly permitted. Consider both your family's needs and the property's potential appeal to future buyers.
Categories
Recent Posts